Inspection details
- Saturday31October
- Saturday7November
- Saturday14November
- +1 more inspections
- Photos
- Floorplan
- Description
- Ask a question
- Next Steps
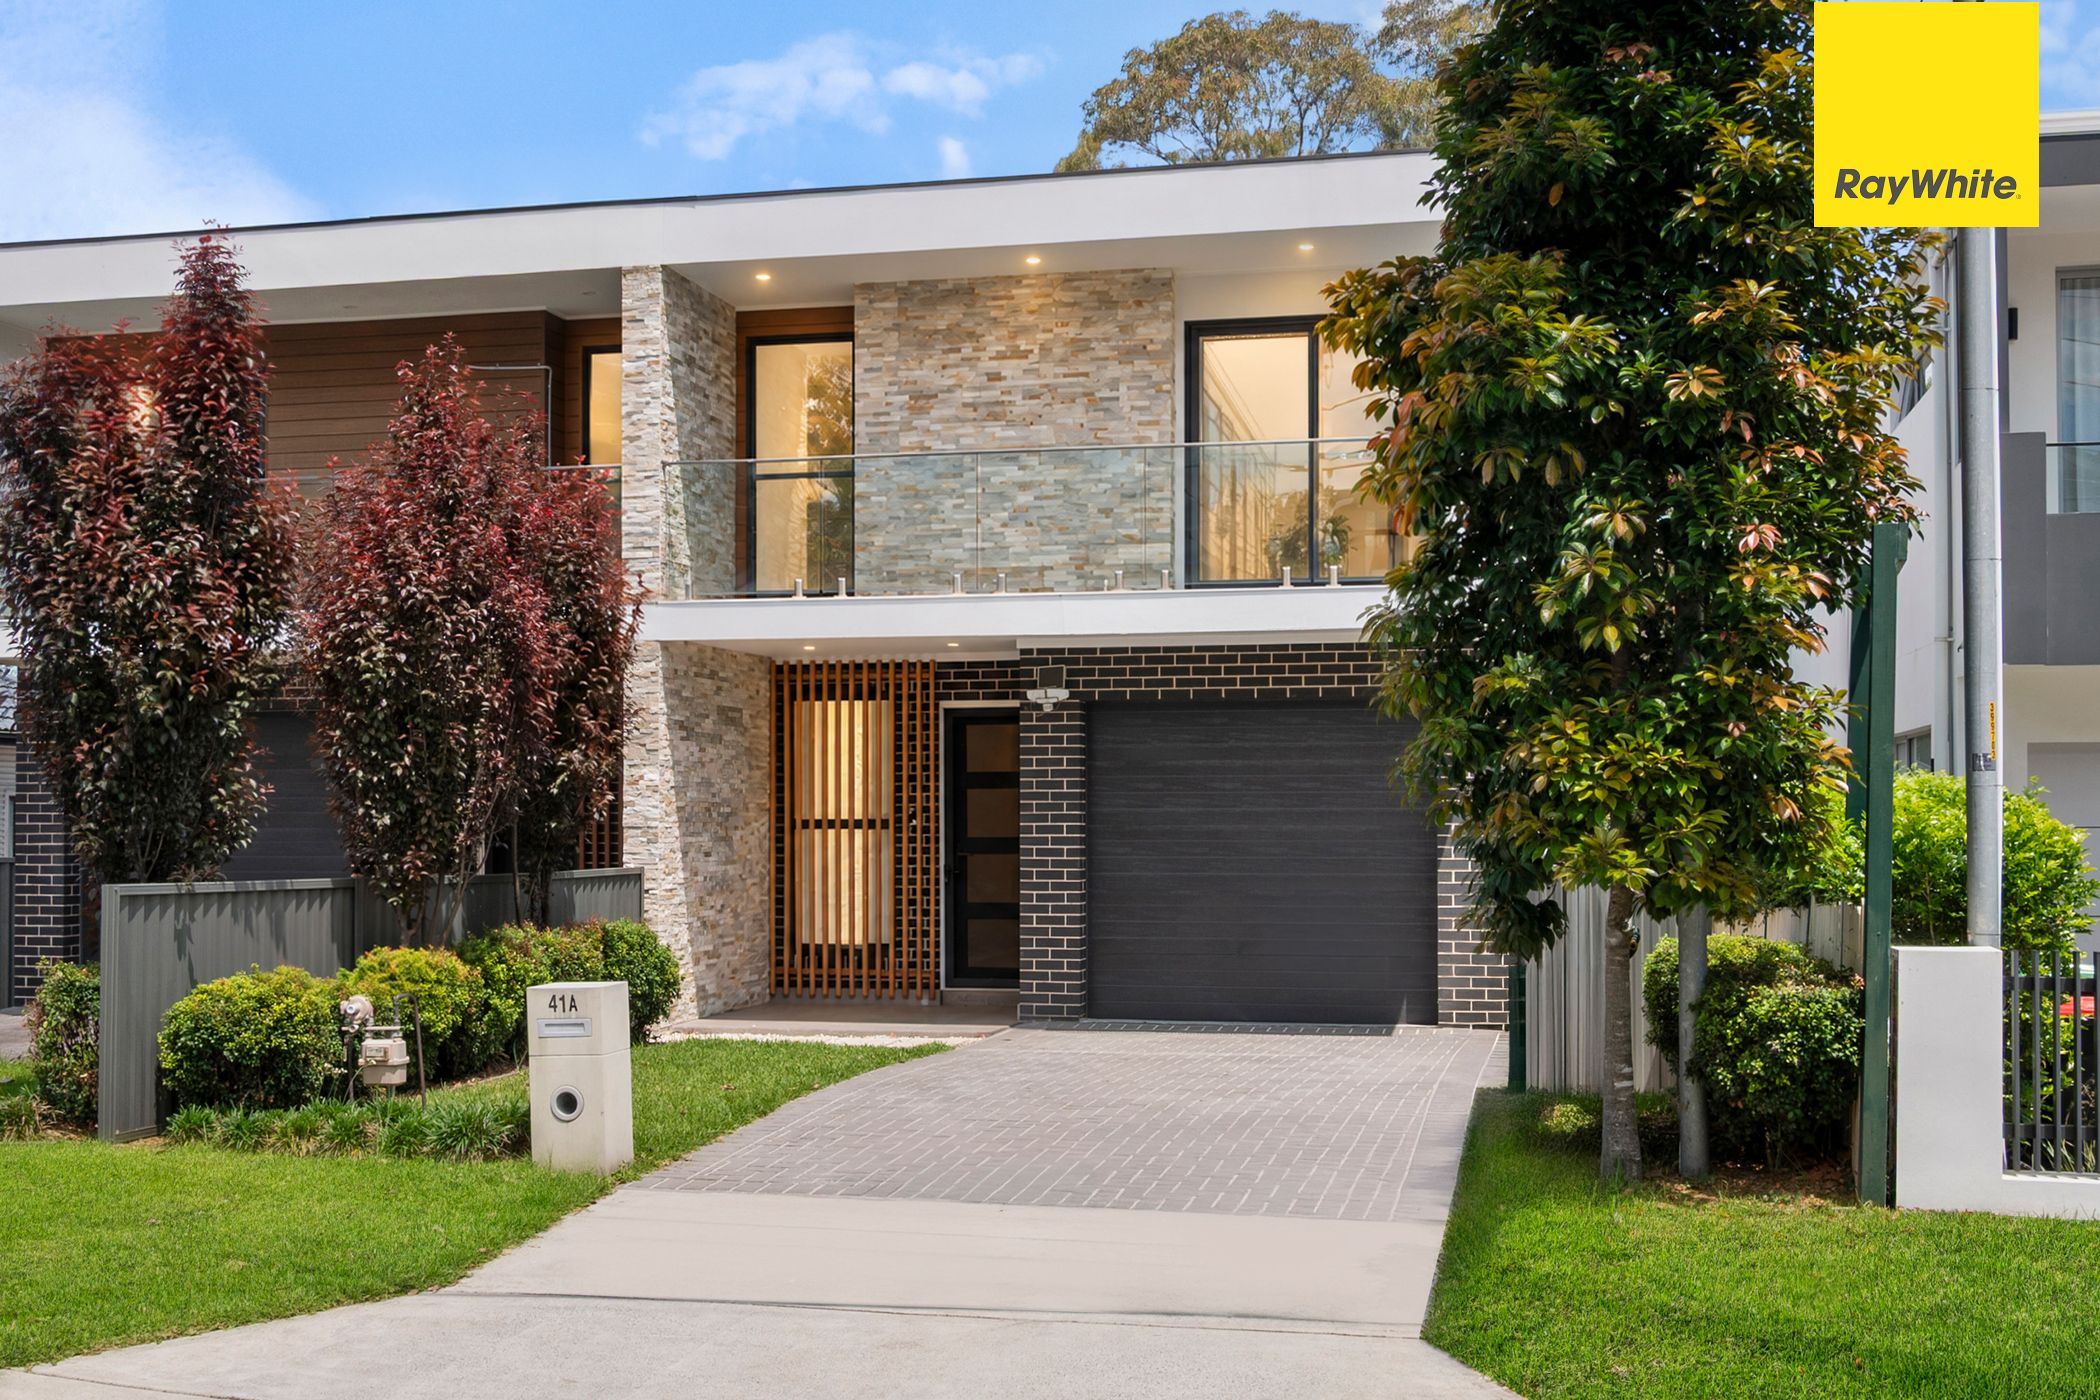
DuplexSemi-detached for Sale in Epping
Spacious Torrens Title Duplex with Flexible Family Living
- 5 Beds
- 4 Baths
- 2 Cars
Next Steps:
Talk to a mortgage brokerOffering generous proportions and a versatile multi-level layout, this well-presented Torrens Title duplex is designed to accommodate growing families and multi-generational living. Featuring five bedrooms, multiple living areas and four bathrooms, the home provides excellent flexibility for relaxation, entertaining and everyday family life.
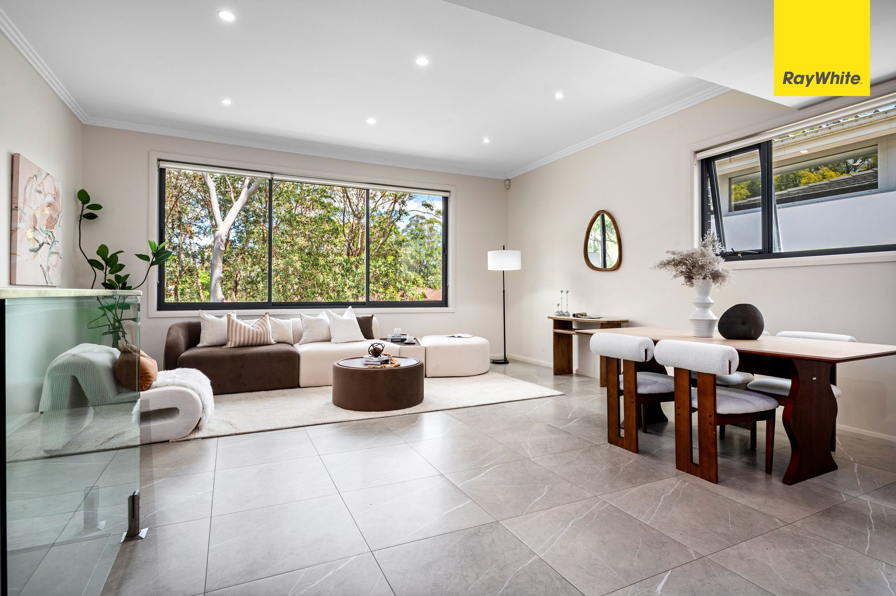
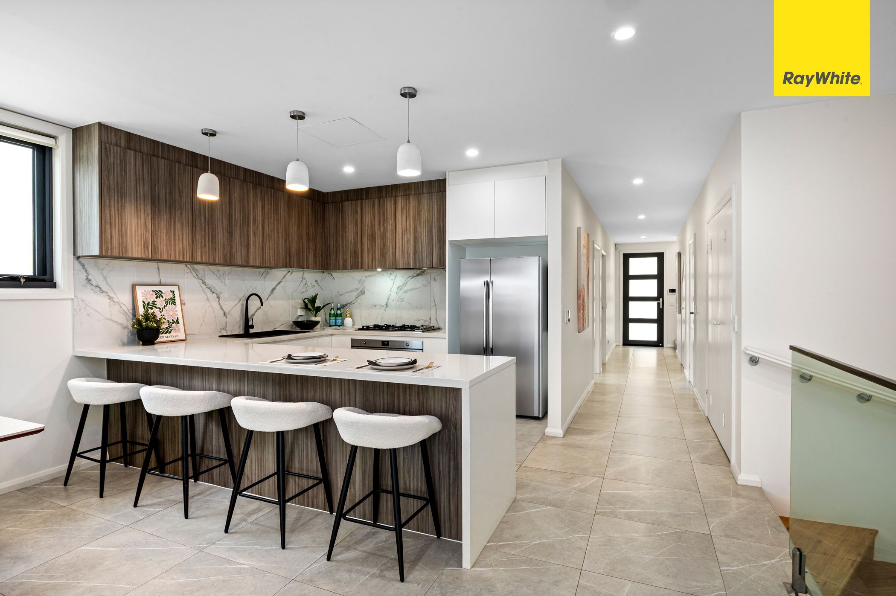
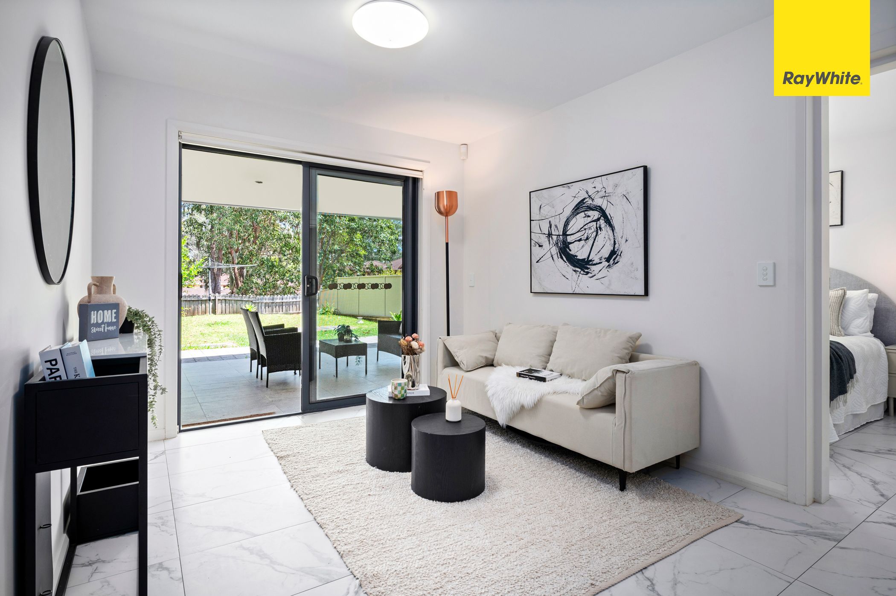
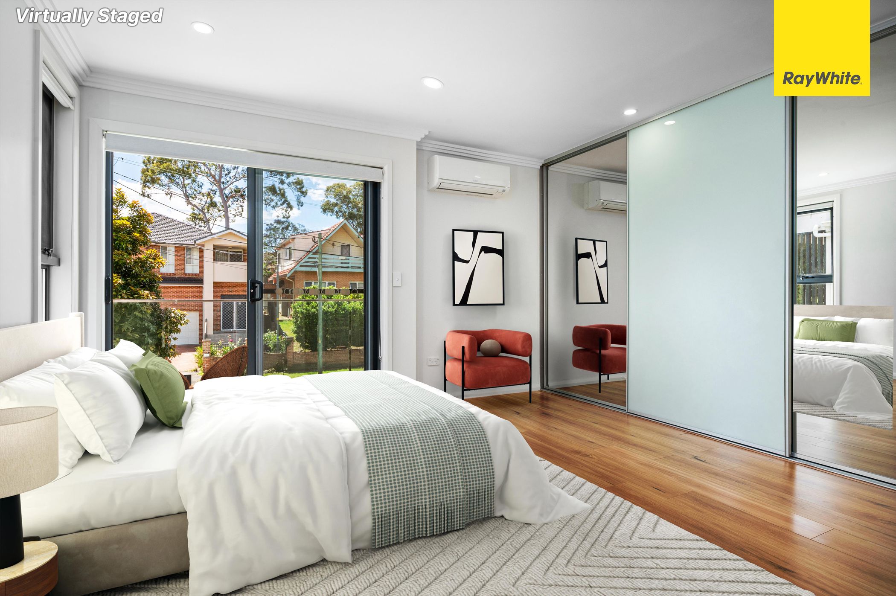
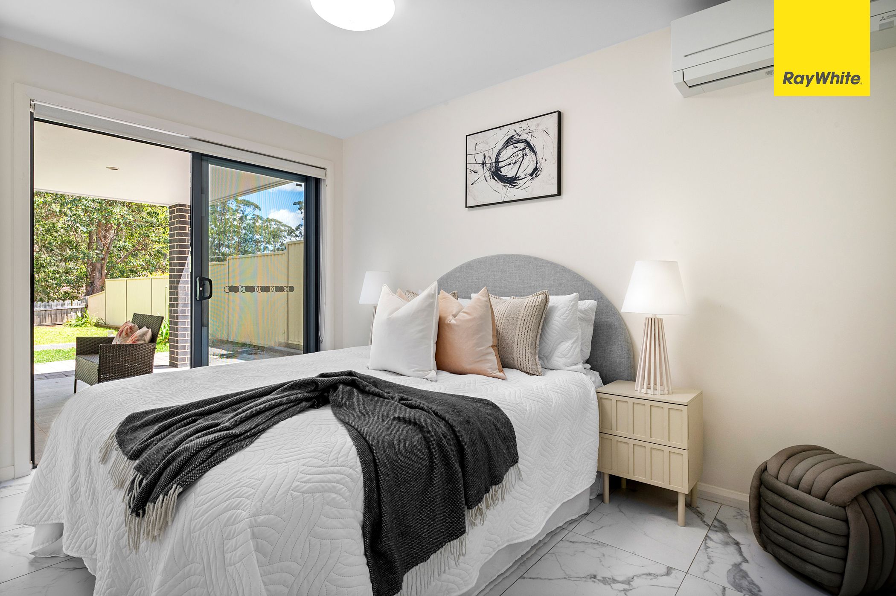
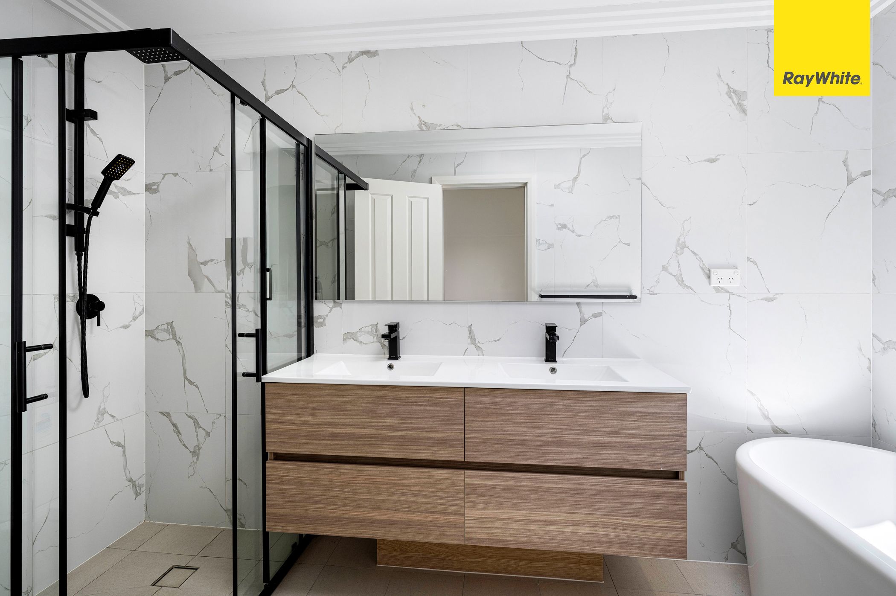
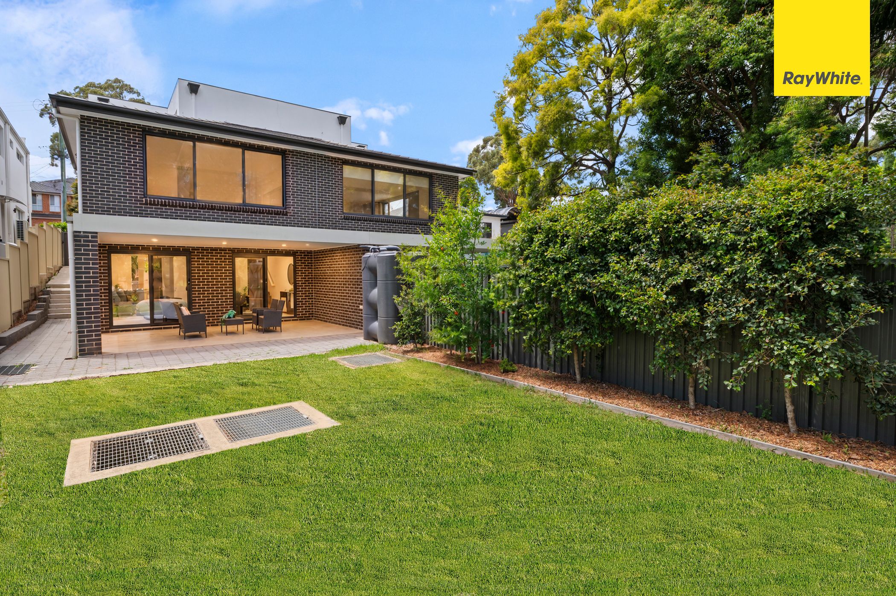
The ground floor features a spacious open-plan living and dining area flowing into the kitchen, along with a fifth bedroom, full bathroom, internal laundry and single lock-up garage. Upstairs, the master bedroom enjoys an ensuite and walk-in robe, complemented by two additional bedrooms, a main bathroom and a covered balcony. The lower ground floor offers a rumpus room, an additional bedroom with ensuite and walk-in robe, plus a covered alfresco area adjoining the courtyard - ideal for family gatherings and outdoor entertaining.
Conveniently located in Epping, the property offers easy access to local shops, cafés, restaurants, parks and public transport, with Carlingford and Eastwood shopping centres a short drive away. The area is also well regarded for its selection of local schools, making this an appealing choice for families seeking space, convenience and a practical layout.
- 337.6sqm Torrens Title block with a spacious, sun-drenched rear yard.
- Five well-proportioned bedrooms across three levels
- Four bathrooms, including ensuites to the master bedroom and lower-level bedroom
- Spacious open-plan living and dining area
- Modern kitchen with stone benchtops, gas cooking and quality European appliances
- Separate rumpus room, ideal as a retreat for teenagers or an additional living space
- Covered balcony, courtyard and alfresco entertaining area
- Built-in wardrobes and ample storage throughout
- Internal laundry and single lock-up garage
Disclaimer: All information provided has been obtained from sources we believe to be accurate; however, we cannot guarantee the information is accurate and we accept no liability for any errors or omissions (including but not limited to a property's land size, floor plans and size, building age and condition). Interested parties should make their own enquiries and obtain their own legal and financial advice.
337.6m² / 0.08 acres
1 garage space and 1 off street park
5
4
Next Steps:
Talk to a mortgage brokerAgents
- Loading...
- Loading...
Loan Market
Loan Market mortgage brokers aren’t owned by a bank, they work for you. With access to over 60 lenders they’ll work with you to find a competitive loan to suit your needs.